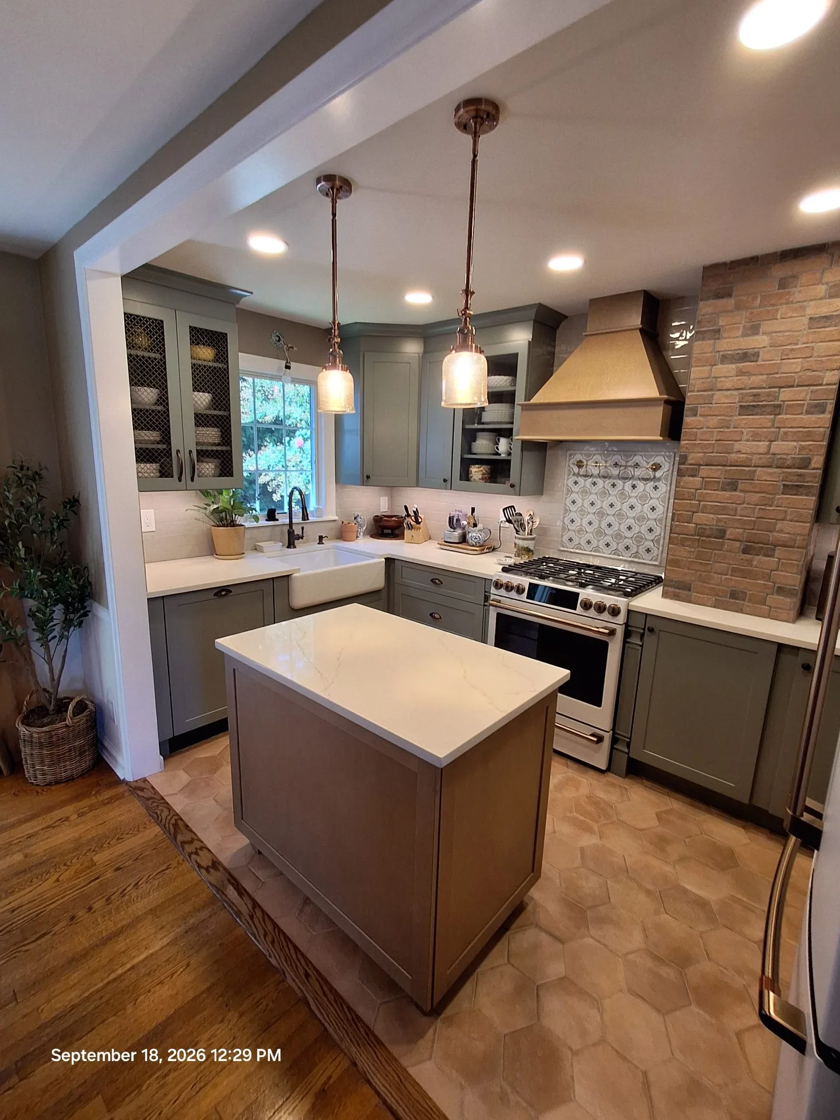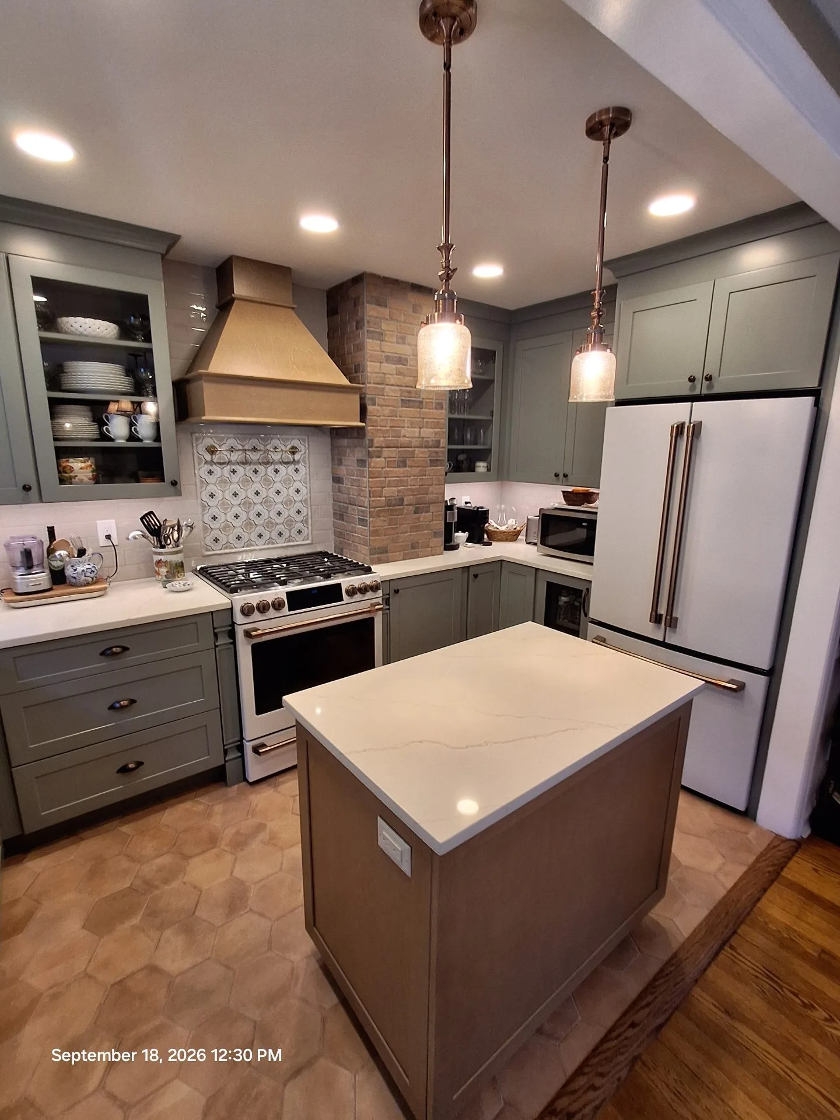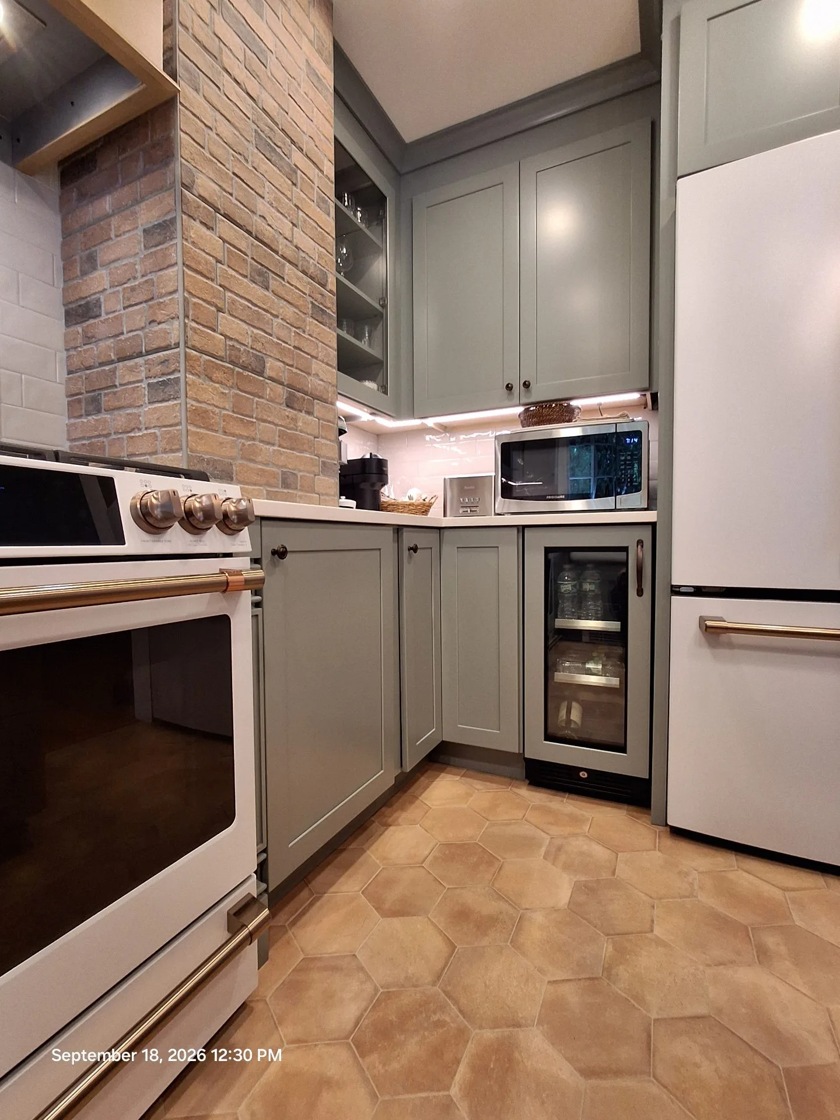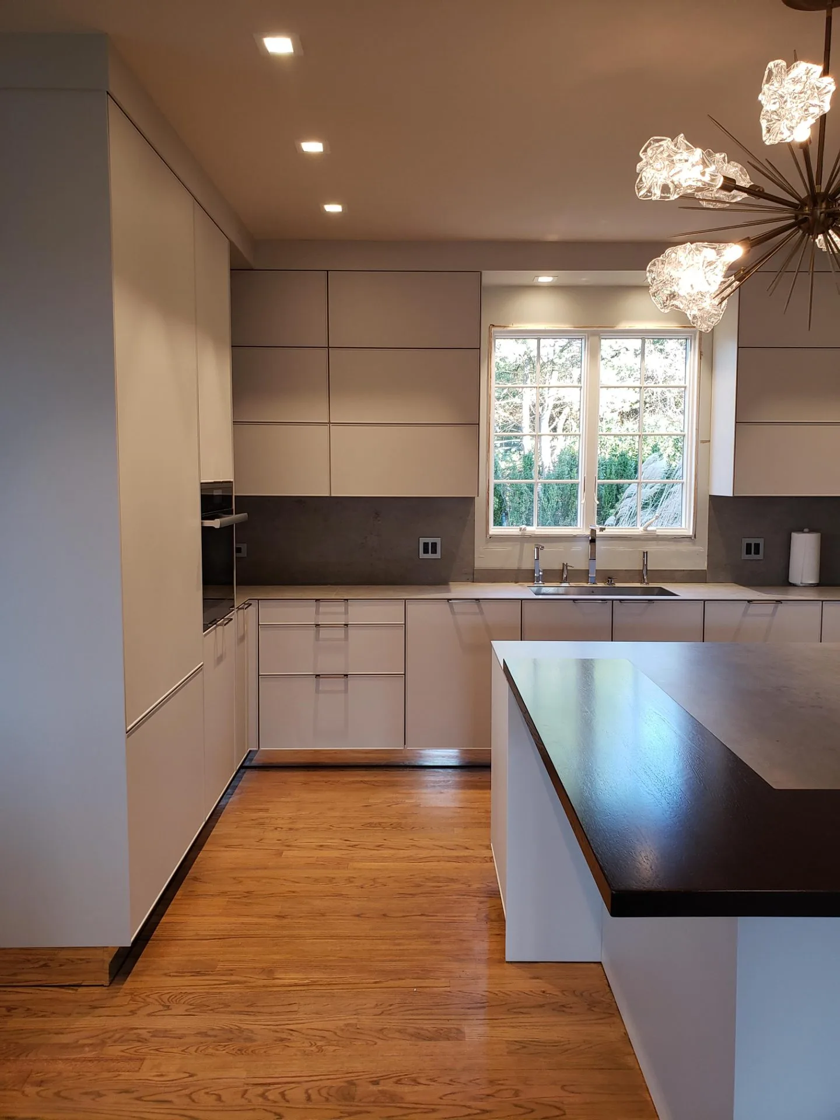
Kitchen remodeling is the work KBS Kitchens is built around. We plan and build complete kitchens for homeowners in Fair Lawn and across Bergen County, with one contractor managing every trade from demolition to the final coat of paint.
Why homeowners choose KBS Kitchens
We are a locally owned and operated business that has served the community since 2006. Our owner, Ronen Tzur, is personally involved in every project from the first walkthrough to the final detail.
We are upfront about scope and costs. If something unexpected comes up once walls are open, we tell you right away and propose a solution that fits the plan you set.
Homeowners tell us they value that we show up every day, stay organized, and keep dust out of the rest of the house. We are a licensed NJ home improvement contractor (#13VH10798300).
Planning a layout that works
The layout shapes how the whole kitchen feels to use. We start by looking at how you cook, where people gather, and what gets in the way today.
Common kitchen layouts
- Galley: two parallel runs of cabinets. Efficient in narrow rooms and easy to work in.
- L-shaped: cabinets on two adjoining walls, leaving open floor space for a table or island.
- U-shaped: three walls of cabinets and counters, with plenty of storage and prep space.
- Island: a central island adds prep area, seating, and storage, and often anchors an open floor plan.
When the right layout means moving a wall, we coordinate the framing and the work behind it as part of the same project. If the change reaches into the family room or dining room, our interior renovation work covers that larger footprint.
Cabinetry, countertops, and islands
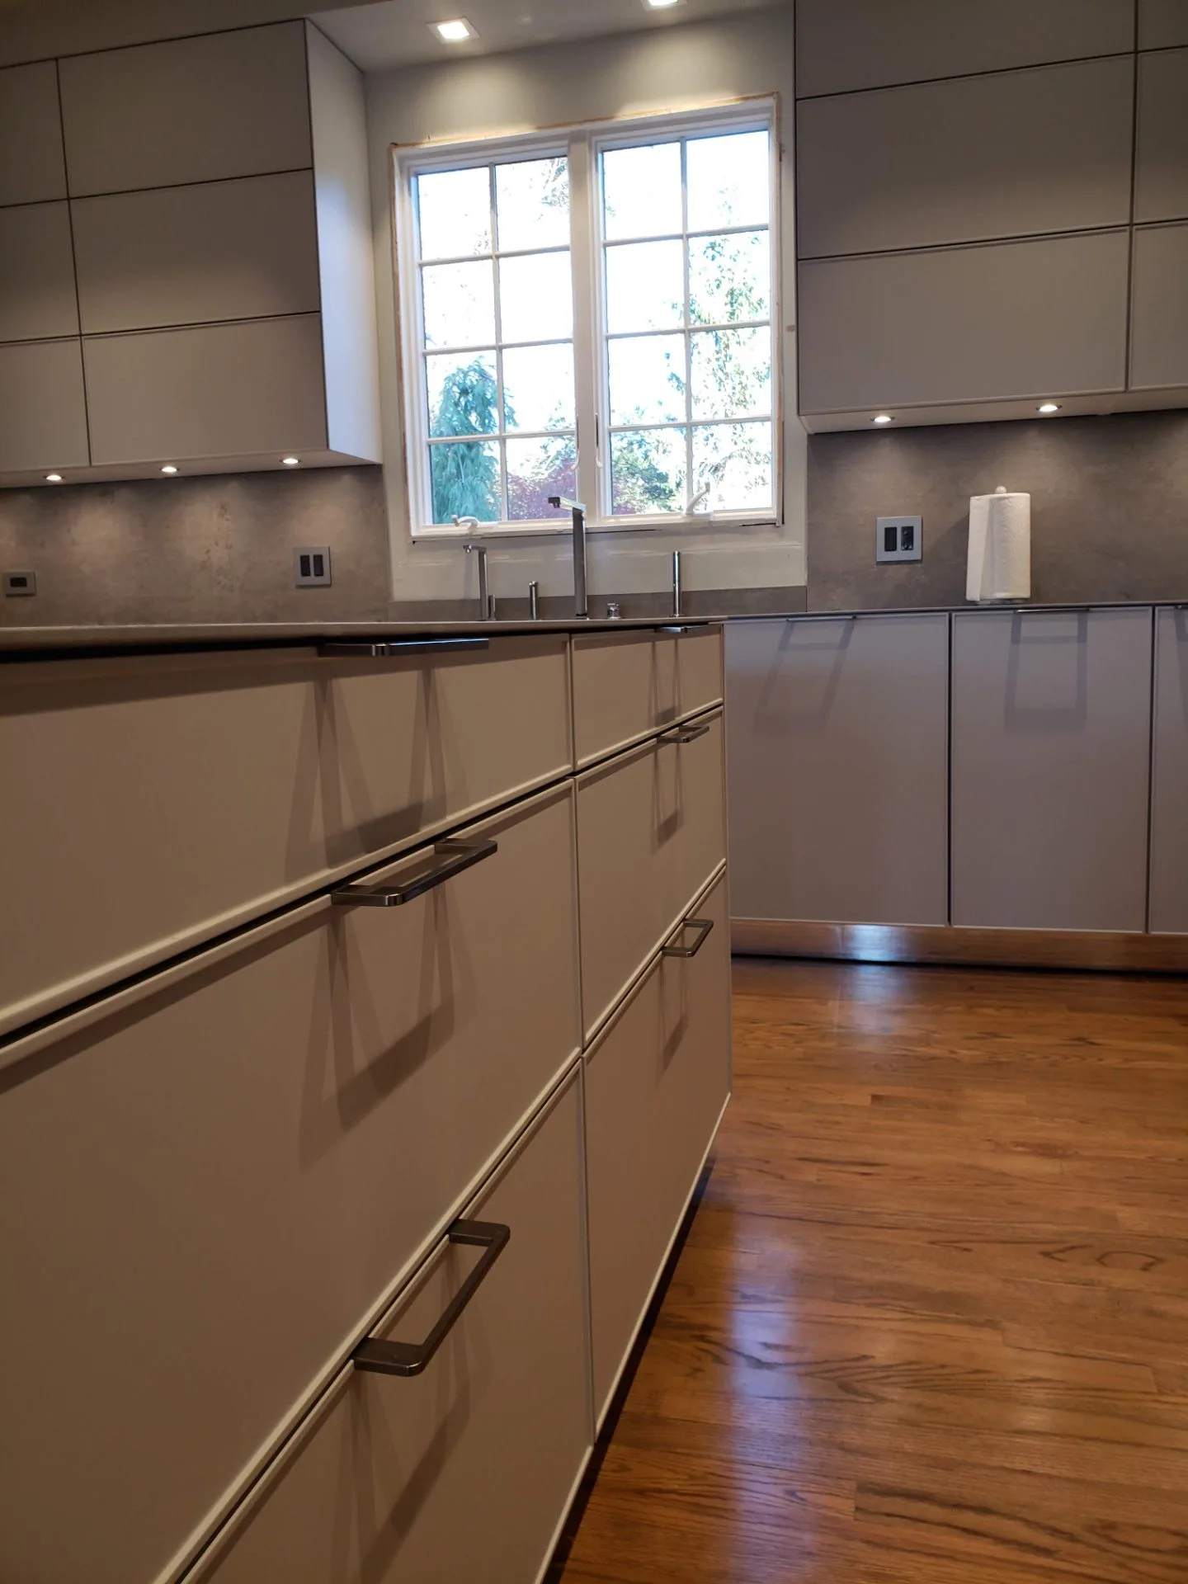
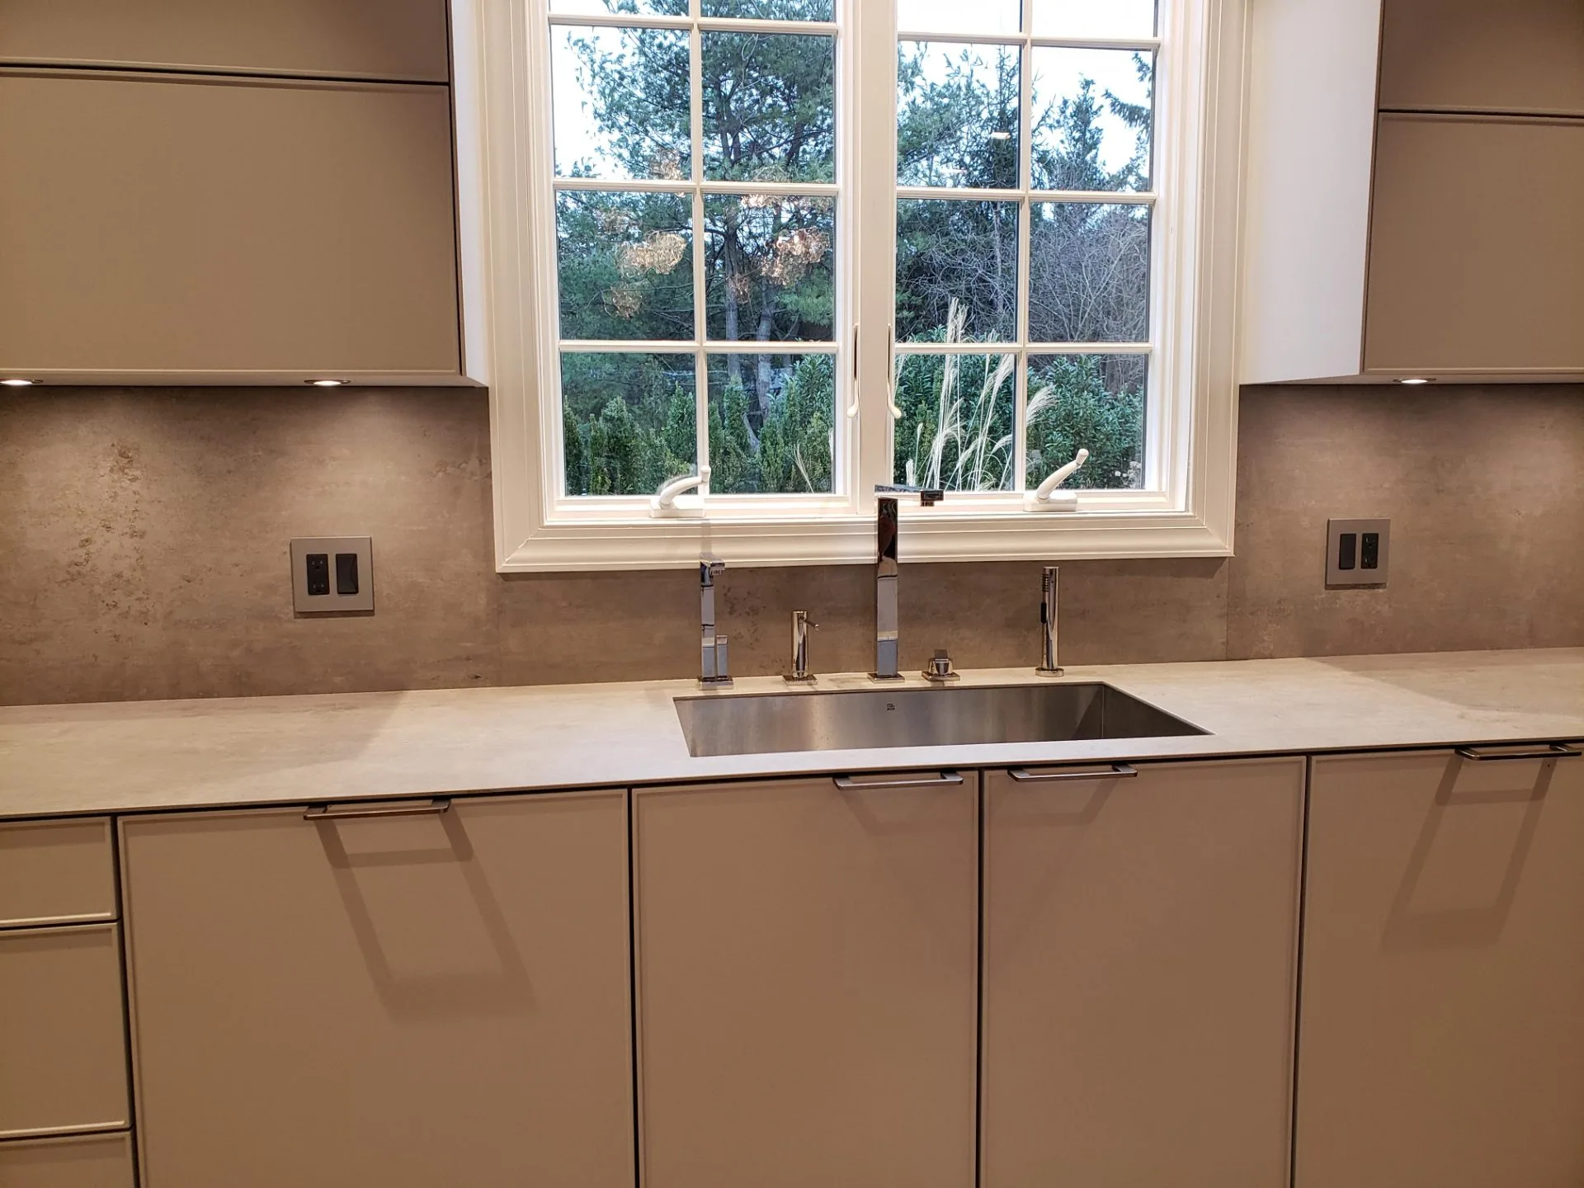
Cabinets set the tone of the room and carry most of the storage. We have installed everything from painted shaker styles to high-end European cabinetry, and we take care to fit each piece precisely.
Countertops and backsplashes are chosen alongside the cabinets so colors, edges, and seams work together. Islands get the same attention, with thought given to seating, outlets, and prep space.
Specialty areas like coffee bars and butler pantries can be planned into the design when the space allows.
Lighting and appliances
A good lighting plan layers recessed lights, pendants over an island, and under-cabinet lighting for prep work. We plan circuits and fixture locations early so they line up with the cabinets.
Appliances are planned into the layout from the start. Sizes, clearances, and power or gas needs are settled before cabinets are ordered.
What to expect on timing
Every kitchen is different. The schedule depends on the scope of work, cabinet lead times, and how quickly selections are made.
Before any work begins, we give you a schedule and walk you through it. During the build, we keep you informed and bring up any changes early so there are no surprises.
More than the kitchen
Many clients pair a kitchen with other rooms. We also handle bathroom remodeling and whole-home renovation projects, coordinated by the same team.
Browse finished projects on our Our Work page, or see the towns we cover on our service areas page.
Start your kitchen project
If you are planning a full kitchen remodel, we would be glad to walk through your space and talk about what you have in mind. Request a consultation to get started.