Multi-Room Interior Renovations

Interior Renovation Services in Bergen County, NJ

Interior renovation from KBS Kitchens updates several connected rooms at once, from open-concept first floors to kitchen and family room combinations. One contractor coordinates every trade so the rooms come together as one.

  • Open-concept first floor conversions
  • Living, dining, and family rooms
  • Kitchen and family room combinations
  • Consistent flooring and finishes throughout
  • Owner involved from planning to completion

Interior renovation brings several connected rooms up to date in one coordinated project. KBS Kitchens renovates first floors, living and dining areas, and kitchen and family room combinations for homeowners across Bergen County, with one contractor handling every trade.

Why homeowners choose KBS Kitchens

We are a locally owned and operated business that has served the community since 2006. Our owner, Ronen Tzur, is personally involved from planning through completion.

We are upfront about scope and costs. When something unexpected turns up, we tell you early and propose a solution.

We are a licensed NJ home improvement contractor (#13VH10798300).

What an interior renovation can include

Open-concept first floors

Many older homes have a first floor divided into small rooms. Removing or opening walls can connect the kitchen, dining, and living areas into one space with better light and flow.

We check whether a wall is load-bearing and what runs through it. Then we plan the framing and any rerouting of plumbing, electrical, or ductwork as part of the project.

Living and dining areas

Renovating living and dining rooms together keeps layout, lighting, and finishes consistent. Projects can include new flooring, trim, lighting, and a fireplace facelift.

Kitchen and family room combinations

Joining the kitchen and family room creates a natural place to cook, eat, and spend time together. We design the kitchen and the surrounding space as one plan. Learn more about our approach on the kitchen remodeling page.

Built-ins and details

Bookcases, window seats, mudroom storage, and coffee bars add function to a new layout. Trim carpentry ties everything together.

Flooring and lighting across rooms

When rooms open up, the flooring and lighting have to work across the whole space. We plan flooring continuity so transitions are clean, and we layer lighting so each area feels right.

Interior renovation vs. whole-home renovation

An interior renovation focuses on a group of connected rooms, such as the first floor or a kitchen and family room. The rest of the house stays as it is.

A whole home renovation covers most or all of the house, often including kitchens, bathrooms, and systems throughout. If your plans reach that far, see our whole-home renovation page.

Not sure which fits? We can help you decide during the consultation, based on what you want to change and how you use your home.

Adding other spaces

Some homeowners pair an interior renovation with a basement remodeling project to add living space on two levels at once.

Browse finished projects on our Our Work page, and see the towns we serve on our service areas page.

Start your interior renovation

If you are planning to open up your first floor or renovate several connected rooms, we would be glad to walk the space with you. Request a consultation to get started.
Interior Renovation Design & Build

What we plan and build with you

Every interior renovation project starts with how you live in the space. These are the parts of the project we design and manage together.

Open-Concept Conversions

We plan wall removals and new openings so the first floor flows from room to room, with the structural work handled properly.

Living & Dining Areas

Living and dining rooms are updated together so layout, lighting, and finishes feel connected.

Kitchen & Family Room Combos

Joining the kitchen to the family room creates one shared space for cooking, eating, and gathering.

Built-Ins

Bookcases, window seats, mudroom storage, and fireplace surrounds add function and character to the new layout.

Flooring Continuity

We plan flooring across the connected rooms so transitions are clean and the space reads as one.

Lighting Plans

Recessed, accent, and fixture lighting are planned across the rooms so each area is well lit and the whole space feels balanced.

One contractor, every trade

What's included in your remodel

These trades are coordinated as part of your interior renovation project, on one schedule and under one contractor. We don't take them on as standalone jobs.

  • Framing & Structural Prep

    Wall removals, new openings, and reframing are coordinated as part of your interior renovation.

  • Drywall & Wall Finishing

    New and patched walls and ceilings are hung and finished as part of the project.

  • Flooring

    Flooring is installed across the renovated rooms as part of the project so the space feels continuous.

  • Trim Carpentry

    Casings, baseboards, and built-in details are fitted as part of the renovation to tie the rooms together.

  • Painting

    Walls, ceilings, and trim are painted at the end of the project so every room is finished at once.

  • Plumbing

    When the renovation includes a kitchen, wet bar, or powder room, plumbing is coordinated as part of the work.

  • Electrical

    Lighting and outlets for the new layout are planned and coordinated within the renovation.

  • HVAC

    Vents and ductwork affected by moved walls are coordinated as part of the project so the rooms stay comfortable.

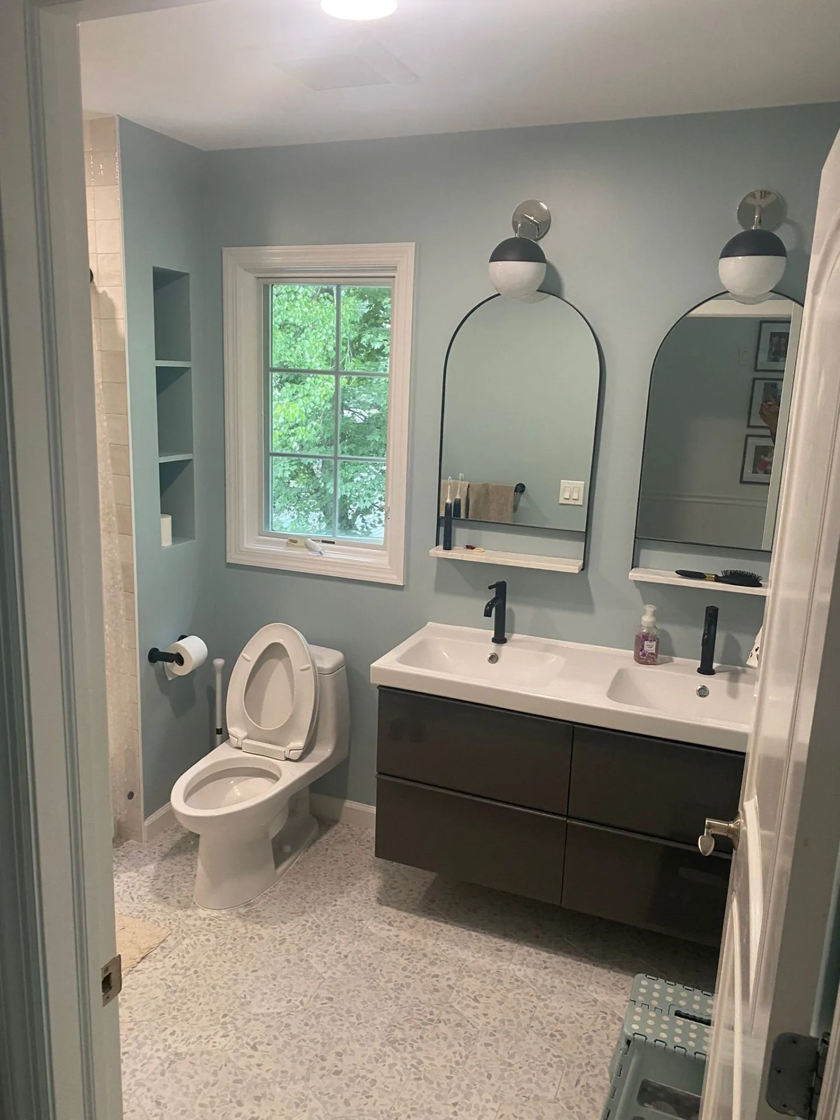
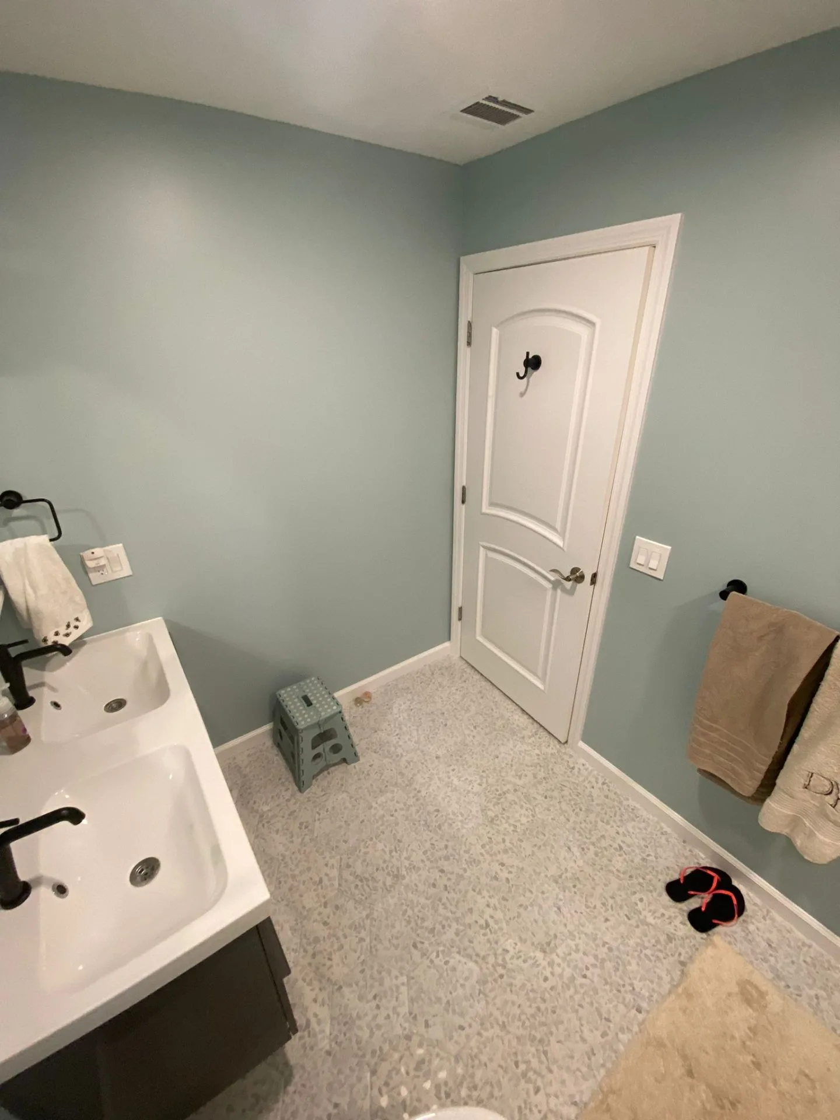
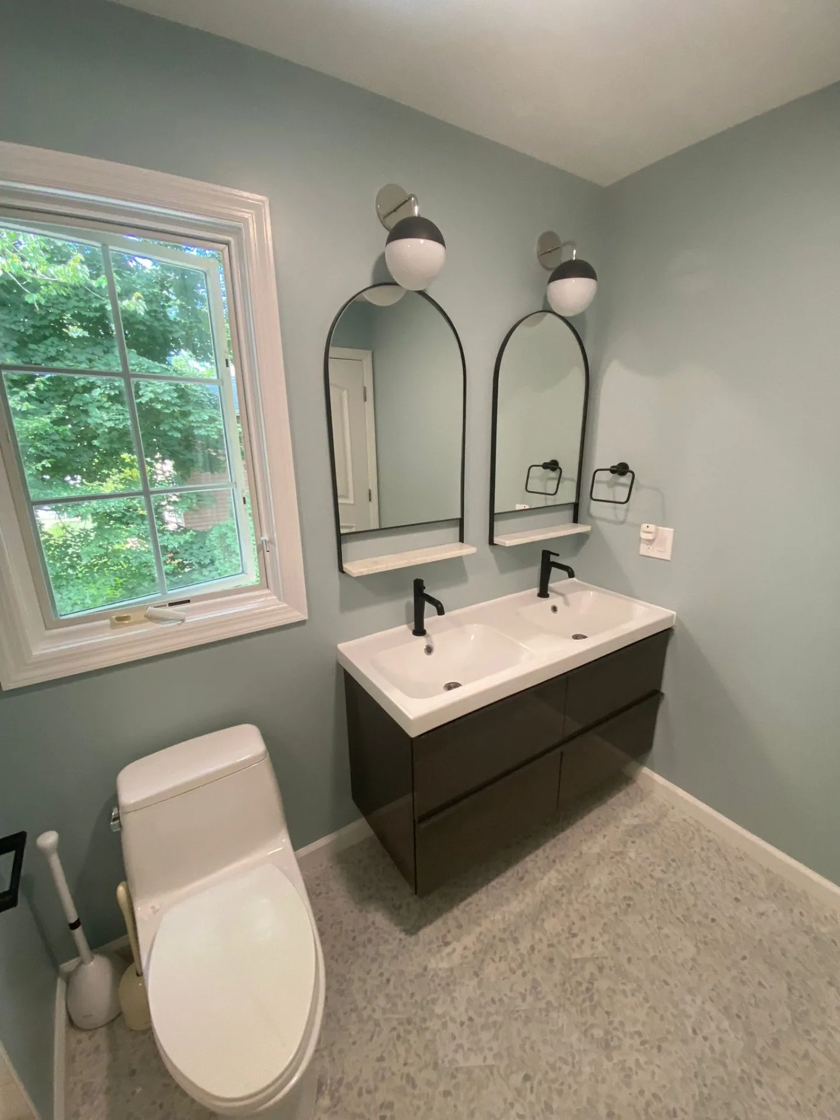
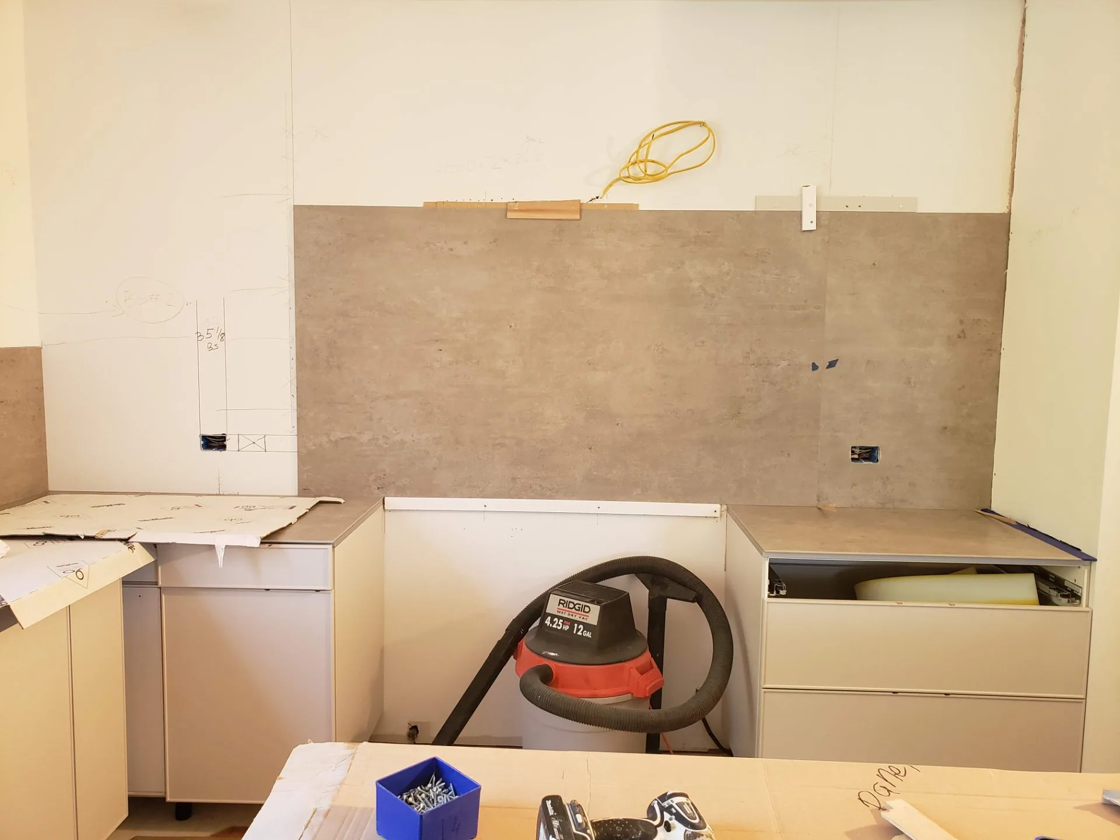
Remodeling project completed by KBS Kitchens
Discuss Your Remodel

How It Works

Your interior renovation project, step by step

01

Consultation & Walkthrough

We walk the rooms with you, look at which walls and openings could change, and talk about how you want the space to work.

02

Design & Scope

We settle the layout, finishes, and lighting across the rooms, then explain the scope and costs clearly before work begins.

03

Build With the Owner Involved

Ronen stays involved on site, keeps dust contained to the work area, and brings up issues early with practical solutions.

04

Final Walkthrough

We walk the finished rooms with you and make sure every detail is right before we call the project complete.

KBS Kitchens

A sample of recent projects, every one finished with care.

Remodeling project completed by KBS Kitchens, photo 1 of 6 from this project
Remodeling project completed by KBS Kitchens, photo 1 of 7 from this project
Remodeling project completed by KBS Kitchens, photo 2 of 7 from this project
Remodeling project completed by KBS Kitchens, photo 3 of 7 from this project
Remodeling project completed by KBS Kitchens, photo 5 of 7 from this project
Remodeling project completed by KBS Kitchens, photo 7 of 7 from this project
See more of our work

What homeowners say

Reviews from KBS Kitchens clients on Google

  • “We used Ronen to re-do our first floor. He was amazing to work with. Organized, detailed, and ALWAYS showed up. It was such a pleasure to work with him and I look forward to using him again on future home projects.”

    Simi S.Google review

  • “Absolutely thrilled with the exceptional work Ron and his crew did. From the butler pantry to the fireplace facelift, every detail exceeded our expectations. The coffee bar and painted kitchen island added a refreshing touch. Professional, efficient, and a pleasure to work with.”

    Alaina P.Google review

  • “Ronen is the Michelangelo of kitchen installation. There isn't a day that goes by that I don't walk into my beautiful kitchen and think of his meticulous attention to detail. During a massive renovation, Ronen came through as someone I could trust to show up, take charge, listen, and he had full command of his craft.”

    T. K.Google review

Interior Renovation FAQs

Explore more

Whole-Home Renovation

Whole home renovation from KBS Kitchens covers top-to-bottom and gut renovations of most or all of your house.

Explore Whole-Home Renovation

Kitchen Remodeling

Kitchen remodeling from KBS Kitchens covers layout, cabinetry, countertops, lighting, and every trade in between, managed by one contractor.

Explore Kitchen Remodeling

Our Work

Browse photos from completed KBS Kitchens remodeling projects.

View Projects

Service Areas

Fair Lawn and Bergen County towns we serve from our local shop.

See Service Areas

Start your interior renovation project

Tell us what you have in mind. We will follow up to talk through scope and set up a walkthrough. Serving Fair Lawn and Bergen County.

  • One contractor manages the whole project
  • Honest, upfront communication about scope and costs
  • Owner involved from planning through completion
  • Locally owned in Fair Lawn since 2006

We specialize in complete remodeling projects and handle all trades within the renovation. We don't take on standalone painting, flooring, or drywall jobs.